
Home Gym Construction
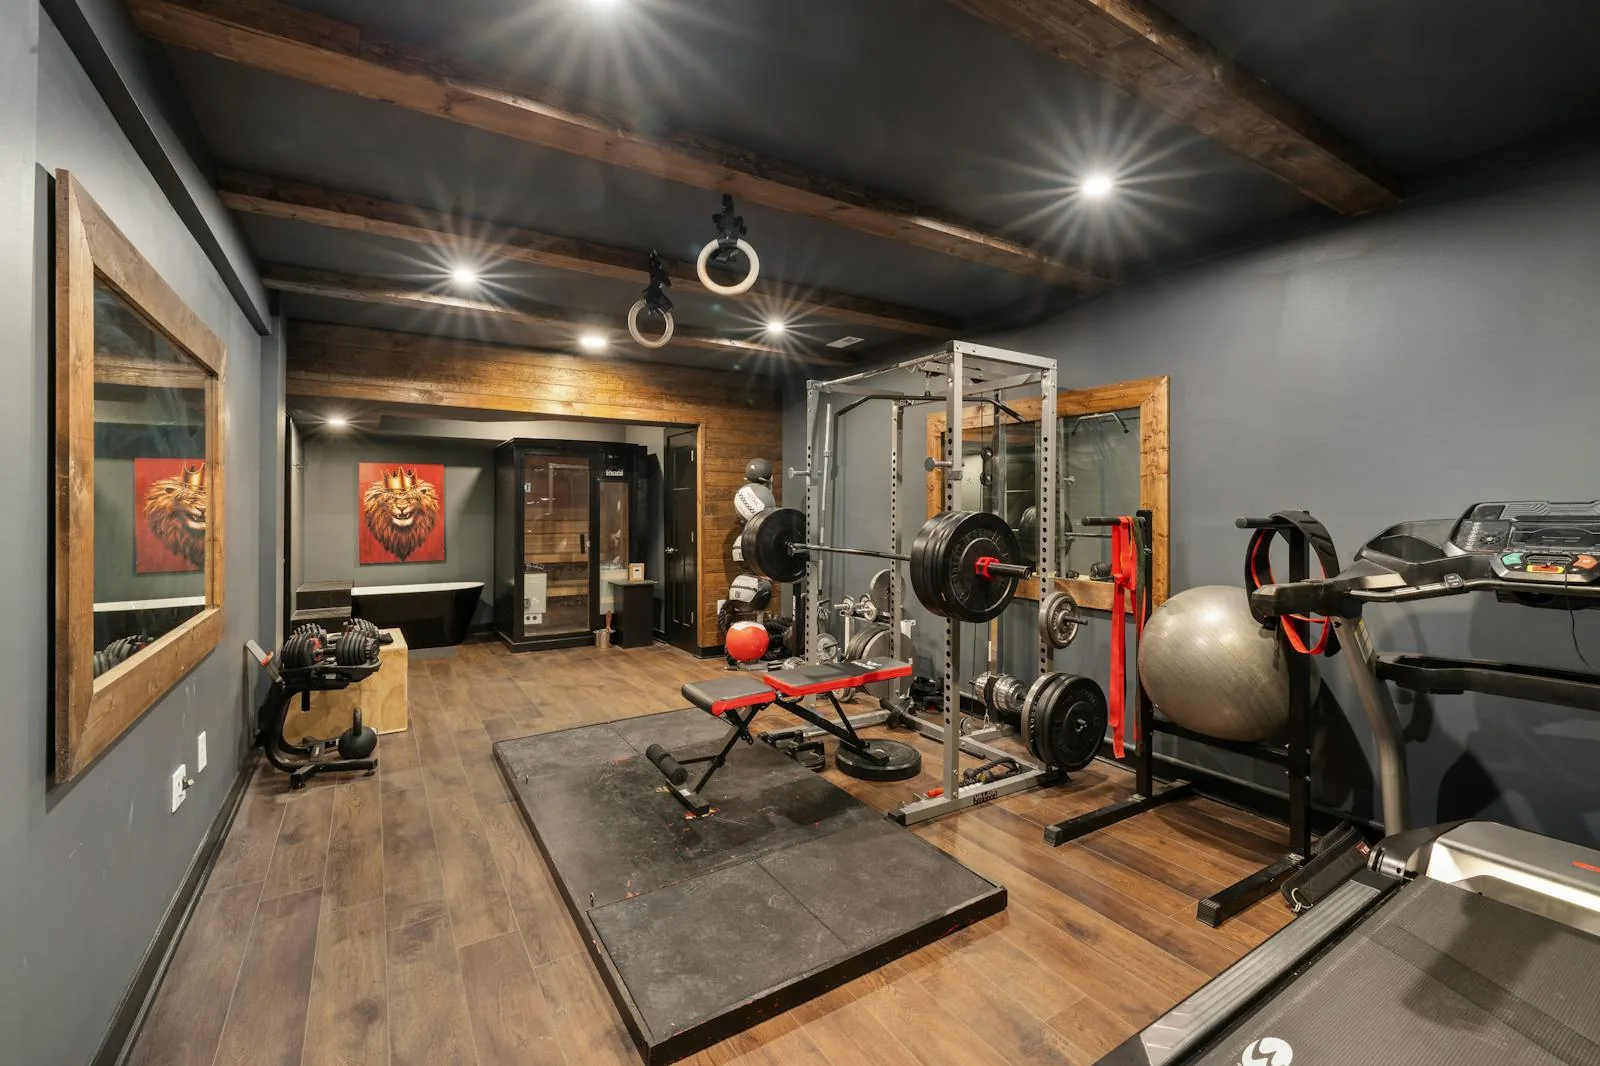
Rubber floors over hard slabs, mirrors hung straight, power where the equipment lands, and ventilation that keeps the room usable — a gym built into the house, not dropped into it.
Purpose-Built Home Gyms
From floor prep and sound isolation to ceiling reinforcement and licensed electrical coordination where required, we build home gyms that perform under real daily training. CrossFit rigs, squat racks, cardio equipment, or functional training — we handle the structural, electrical, ventilation, and finish work so the space actually holds up.
- Rubber flooring rated for dropped weights
- Reinforced ceiling for rigs & pull-up bars
- Dedicated electrical circuit coordination where required
- Ventilation & dehumidification for moisture control
- Sound isolation to reduce impact noise upstairs
- Mirror walls, LED task lighting & AV mounts
Home Gym Planning Guides
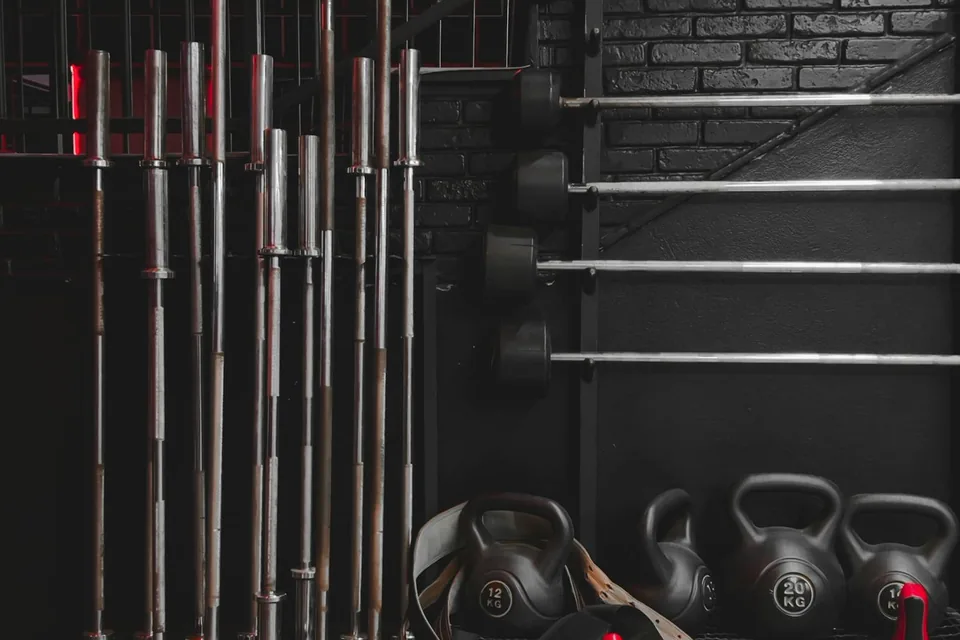
Key decisions for room layout, equipment, flooring, ventilation, electrical coordination, and long-term use.
Floor Systems
Floor system determines durability, noise control, and joint protection. 2026 Bergen County benchmarks:
- Rubber tile, 3/8" to 1": $6–$14/sq ft installed.
The default serious-gym floor. Interlocking tiles absorb dropped dumbbells, protect the slab, and replace one square at a time if a corner ever tears. Thickness follows the training style — 3/8" handles machines and general lifting; go 3/4" or more where plates actually drop.
- Rubber rolls: $5–$10/sq ft.
The same material in long sheets — fewer seams, cleaner look, slightly cheaper per foot. The trade: repairs mean cutting a patch instead of swapping a tile. Rolls suit finished rooms where the floor shows; tiles suit hard-use zones.
- Foam tile: $3–$7/sq ft — low-impact use only.
Fine under yoga mats, bikes, and bodyweight work; wrong under a squat rack. Foam compresses, dents, and lets sharp loads reach the slab. If free weights are anywhere in the plan, spend up to rubber.
- Cork underlay beneath rubber: +$3–$6/sq ft.
The sound-damping upgrade for rooms with bedrooms or offices above or beside. Cork under the rubber kills the low-frequency thud that travels through structure — the difference the rest of the house hears.
- Lifting platform, 3/4" plywood + rubber: $18–$30/sq ft.
For deadlifts and Olympic work, a purpose-built platform spreads impact across layered plywood before it ever reaches the slab. Built into the floor plan it looks intentional; added later it looks like an apology.
- Slab isolation underlayment.
A resilient layer between the concrete and the finished floor decouples impact from the structure — the quiet foundation trick borrowed from commercial gyms, cheapest at build time.
Ceiling & Rigs
Rigs and pull-up bars require structural anchor points. 2026 approach:
- Blocking between joists.
Hardwood 2x6 or 2x8 blocks set between joists give rig bolts real wood to bite — not just drywall and hope. Every ceiling-mounted anchor point should land in blocking or structure, mapped before the first hole.
- Reinforced ledger across joists.
A ledger board spanning multiple joists spreads a rig's load across the structure instead of concentrating it on one member. It's how a pull-up bar becomes part of the building rather than a strain on it.
- Engineered beam where loads demand it.
Full rigs with multiple athletes, kipping work, or heavy bag mounts can exceed what standard joists carry — that's an engineered-beam conversation, priced during design rather than discovered as ceiling sag.
- Ceiling height: 8 ft minimum, 9 ft for Olympic lifts.
Overhead press wants 8 feet of clearance; snatches and jerks want 9. Measure before buying a bar — Bergen County basements vary, and the tape measure decides the programming.
- Rated anchor hardware.
Wedge anchors and carriage bolts rated for dynamic load — not the biggest lag screw on the shelf. Dynamic ratings exist because a swinging athlete loads hardware very differently than a static shelf.
- Bolted rig vs free-standing.
Ceiling- or wall-bolted rigs save floor space and feel immovable; free-standing rigs protect the structure conversation entirely and move with you. Both are legitimate — structure and commitment level decide.
Ventilation & Climate
Home gyms produce heat, humidity, and carbon dioxide. Ventilation is the difference between usable space and a swamp.
- Exhaust sized to the room: 4–6 air changes per hour.
A gym's air needs to actually leave — an exhaust fan sized to room volume keeps CO2, heat, and humidity from accumulating into that unmistakable gym smell. This is the spec that separates a built gym from a corner with equipment.
- Fresh-air intake.
Exhaust without makeup air just depressurizes the room. A passive or active intake path completes the loop — designed with the exhaust, not discovered after it.
- Dedicated dehumidifier: $800–$2,500.
Below grade, workout humidity meets basement humidity. A dedicated unit with a condensate drain to the exterior runs unattended and protects flooring, drywall, and equipment year-round.
- Mini-split climate control: $3,500–$6,500 installed.
A ductless head gives the gym its own thermostat — cool for summer sessions, warm enough in January that the room actually gets used. Gyms tied to the house's main zone are always the wrong temperature.
- Circulation fans.
High-volume ceiling or wall fans keep air moving across the room between exchanges — the comfort layer over the code layer.
- Air-quality monitoring.
CO2 and humidity sensors tied into smart-home dashboards tell you the ventilation is doing its job — and when filters or settings need attention. Cheap, and quietly the most futuristic line in the room.
Electrical & Equipment
Gym equipment draws serious current. Licensed electrical coordination for dedicated circuits and 240V loads prevents trips and overheating.
- Dedicated 20A circuits through licensed trades.
One for the treadmill, one for ancillary equipment — commercial cardio draws serious current, and sharing circuits means nuisance trips and stressed motors. Dedicated lines are the boring fix that makes everything else reliable.
- 240V service where the plan calls for it.
Saunas, high-draw treadmills, and future EV-adjacent loads want 240V — run once, through licensed electrical coordination, while walls are open. Retrofitting the same line later costs multiples.
- GFCI protection.
Moisture and electricity share this room — GFCI protection on gym circuits is the recommended standard, not an upgrade.
- AV wiring in the walls.
HDMI, network, and speaker runs to mounted displays — pulled during the build so the finished gym has zero visible cables. Streaming workouts and training apps made this standard, not optional.
- Daylight-balanced, dimmable lighting.
Bright, even, cool-spectrum light for training; dimmable for stretching and cool-down. Lighting is the cheapest thing in the room that changes how often the room gets used.
- Panel capacity check first.
Added circuits, a mini-split, and a sauna all draw from the main panel — capacity gets verified from the actual service and calculated load before anything is promised. Many Bergen County homes need a panel conversation; better in week one than week six.
Layout & Sound
Gym layout drives daily usability. Mirrors, sound, and space flow affect motivation as much as equipment.
- Free-weight zone: 8x8 ft minimum, 10x12 preferred.
Barbells need room to fail safely — the zone includes where plates land, not just where you stand. Generous spacing here is a safety spec wearing a design hat.
- Cardio zone: 6x8 ft per machine.
Each treadmill or rower wants its own footprint plus overhead clearance and walkaround room. Machines jammed together become laundry racks; machines with space get used.
- Mirror wall: $800–$2,500 installed.
Full-wall mirrors double the room visually and give form feedback that prevents injuries. Mounted properly — cleats and mastic, not hung like art — they're a permanent fixture, so their wall is a layout decision made early.
- Sound isolation package.
Resilient ceiling clips, insulated cavities, and a solid-core door keep 6am sessions inside the gym. Sound work is framing-stage cheap and finished-room expensive — decide once, early.
- AV and streaming setup.
A mounted display in natural sightline from the cardio zone, speakers positioned for the room, and a camera position if coaching or streaming is part of the routine — all wired, all planned.
- Storage that keeps the floor clear.
Wall-mounted plate racks, dumbbell shelving, and accessory storage return floor space to training. A gym where everything has a wall home stays a gym; one where it lives on the floor becomes a storage room.
Home Gym Cost
Home gym budgets here track the scope: a protected workout corner, a fully built room, or a specialty build. The component lines further down are not add-ons on top of those numbers — they are where that money actually goes.
- Basic corner (rubber floor + mirror): $8,000–$20,000.
The entry point: a protected corner of an existing basement or garage — rubber flooring over the slab, a mirror run, and enough outlets to matter. Most of the budget goes into the floor, which is exactly where it should go: everything else upgrades later, but the floor gets buried under equipment on day one.
- Full home gym (reinforced ceiling, electrical coordination, ventilation): $25,000–$55,000.
A dedicated room built as a system: structural anchoring for rigs, dedicated circuits through licensed trades, real airflow, finished walls and lighting. This is where the room stops being a corner with equipment and becomes a space that holds up to daily use without smelling like one.
- Specialty builds (CrossFit rig, sauna integration, AV): $45,000–$95,000.
Ceiling-mounted rigs, an adjoining sauna, streaming-grade AV and acoustics — the point where the gym becomes a wellness suite. The premium is mostly structure and mechanical: every ceiling bolt and 240V run is engineered, not improvised.
- Where the money goes — the components broken out:
- Ceiling reinforcement for rigs: $2,500–$6,000.
Pull-up bars and mounted rigs put dynamic, yanking loads into your joists — reinforcement distributes that across the structure. It’s invisible when done and catastrophic when skipped. Already inside the full-build and specialty numbers — broken out so you can see what moves them.
- Dedicated circuits (electrical coordination): $500–$1,200.
Treadmills and ellipticals brown-out shared circuits and trip breakers mid-run. A dedicated 20A line per serious machine — run by licensed trades — is cheap insurance. Included in the build ranges above; it only adds cost when retrofitted into an existing room.
- Commercial-grade ventilation + dehumidifier: $3,000–$6,500.
A working gym produces heat and a surprising amount of moisture. Below grade especially, exhaust-and-dehumidification protects the room, the equipment, and the rest of the basement. Part of any full build — the line most worth never cutting.
Your Home Gym Process
Consultation
We visit your home, discuss your goals, and take measurements.
Design & selections
We confirm scope, materials, and a realistic construction schedule.
Build
Expert team executes with precision, keeping you updated throughout.
Walkthrough
Final inspection together, ensuring every detail meets your standards.
Frequently Asked Questions
Rubber flooring, reinforced ceilings for rigs and pull-up bars, ventilation and dehumidification, licensed electrical coordination for 240V equipment where required, sound isolation, mirror walls, AV mounts, LED lighting, and sauna integration where desired.
Yes. We add blocking, ledgers, or engineered beams as needed to support rig loads. Engineering calcs included when loads exceed standard joist capacity.
Yes. Platform construction (3/4" plywood + rubber) for heavy lifting, or high-density rubber for general training. Match to equipment and budget.
Every project uses a milestone payment schedule tied to agreed phases — set out in writing in your contract. Homeowners who want to finance work typically use third-party home-improvement lenders; we're happy to share the names of lenders other clients have used. Any financing arrangement is between the homeowner and the lender.
For most Bergen County residential projects, 3 to 8 weeks from contract signing to on-site start. Summer and early fall fill fastest. Specialty room build-outs are scheduled in advance after design and material selection. Project sequencing coordinates around flooring, ventilation, electrical, and trade work.
Yes, and most Bergen County home gyms are basement conversions. Requires moisture control, ventilation, and ceiling height verification.
Quality rubber + proper floor system absorb impact. Sound isolation (resilient clips, insulated cavities) reduces sound transfer significantly. We spec based on your building and use case.
Yes. Electric and wood-fired sauna installs with proper electrical, ventilation, and waterproofing. Common as a gym add-on.
Electrical circuits (new) and structural reinforcement (ceiling rigs) require permits. Flooring and general finish work typically don't. We coordinate required permits.
All 70 Bergen County municipalities. Residential only.
Yes. Bergen Restoration is a registered New Jersey Home Improvement Contractor (NJHIC# 13VH08865500) with commercial general liability and workers’ compensation coverage; documentation available on request.
Part of our Specialty Rooms family. See also Basement Renovation, Pilates / Yoga / Meditation Studio, Guest Suite & In-Law Space, Indoor Sauna Installation, and Indoor Hot Tub & Jacuzzi Installation.
Get Your Estimate
Reach us by phone or email and tell us about your home gym project. We will follow up with the next best step for your space.
Commercial general liability and workers’ compensation coverage. Documentation available on request.
Let's Talk About Your Project
Tell us what you have in mind — we'll follow up with a plan.