
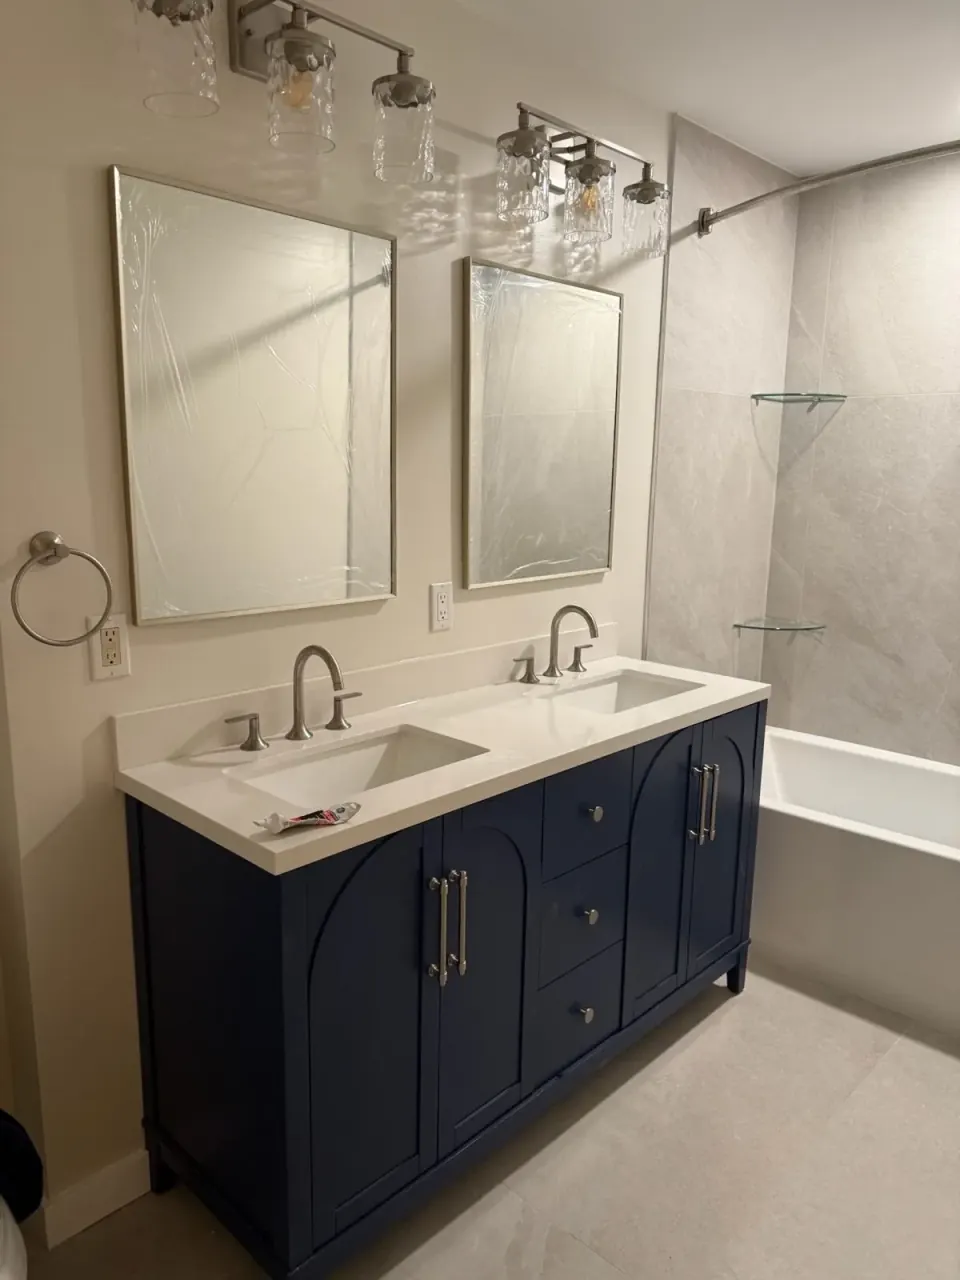
Safety & Accessibility Bathroom
Accessibility-focused bathrooms with curbless showers, properly backed grab bars, comfort-height fixtures, lever handles, slip-resistant flooring, and improved lighting — designed for safe, dignified daily use.
Accessibility-Focused Bathroom Renovations
Aging-in-place bathroom remodels are about staying in your home safely and comfortably for as many years as possible. We plan curbless showers, proper grab-bar backing in the wall (not after the fact), comfort-height toilets, lever fixtures, slip-resistant flooring, brighter layered lighting, and sufficient turn radius for mobility aids if needed.
- Curbless walk-in showers with bench seating
- Properly backed grab bars (in-wall blocking before tile)
- Comfort-height toilets and accessible vanities
- Lever-handle faucets and easy-grip hardware
- Slip-resistant flooring and shower-floor tile
- Improved layered lighting and night-light circuits
Serving homeowners throughout all 70 Bergen County municipalities. View our Bergen County service areas.
Part of our Bathroom Remodeling service family — explore Bathroom Addition, Water Damage Rebuild, Full Bathroom Remodel, Guest Suite & In-Law Space, Jack-and-Jill Bathroom, Master Bathroom, Powder Room Remodel, Small Bathroom Remodel, Tub-to-Shower Conversion, Vanity Replacement, and Walk-In Shower Install.
Aging-in-Place Bathroom Guides
The curbless entry, grab-bar backing, and slip-proof choices that keep a bath safe.
Curbless Shower Entry
- The pan slopes to a linear drain at the wall, so the whole floor sheds water without a threshold to step or roll over.
- Waterproofing extends well beyond the shower zone — a curbless floor treats the entire bathroom as a wet-capable surface.
- Joist depth decides how the recessed pan is framed; that structural check happens at planning, not demolition.
- Outward-opening or pocket doors complete the barrier-free path; an in-swing door can trap a fallen person.
- A 36-inch clear entry with no glass track underfoot keeps the rolling path honest from doorway to drain.
Planning a project like this? Get an estimate.
Grab Bars & Wall Backing
- Plywood backing runs continuously between studs at bar height, so bars can move or be added later without opening walls.
- Bars are installed rated to 250+ pounds at entry, bench, and toilet positions — placed to actual reach patterns, not symmetry.
- Modern grab bar lines match towel-bar finishes; the safety hardware reads as bathroom hardware, not hospital equipment.
- Blocking locations are mapped and photographed before drywall closes — bars can be added or moved for decades without exploratory demolition.
- Towel bars in an aging-in-place bath are grab-rated too — anything a falling hand grabs should hold a person.
Planning a project like this? Get an estimate.
Shower Bench & Seating
- Built-in benches are waterproofed and sloped so water never stands on the seat; fold-down models keep the stall open when unused.
- Seat height lands at 17–19 inches with clear knee room, matched to the handheld shower reach.
- Bench placement is coordinated with the grab-bar layout so sitting and standing both have a rated hold within reach.
- The handheld on a slide bar serves seated and standing users from the same fixture.
- Controls mount at the room side of the stall, reachable before stepping in — nobody should reach through hot water to adjust it.
Planning a project like this? Get an estimate.
Lighting & Visibility
- High-CRI LEDs at the vanity light faces evenly for shaving, medication reading, and grooming without shadows.
- Motion-activated night pathing at floor level covers the 2am route without white overhead light.
- Rocker switches and lighted switch plates at accessible heights round out the visibility package.
- Contrast matters as eyes age — floor-to-wall and counter-edge contrast prevents the misjudged step and reach.
- Rocker switches and lever handles operate with a closed fist — arthritis-friendly hardware costs the same as knobs.
Planning a project like this? Get an estimate.
Slip-Resistant Flooring
- Small-format mosaic floors put a grout line under every step — the highest-traction tile strategy for wet rooms.
- Textured porcelain rated for wet areas (high DCOF) delivers slip resistance without reading as institutional.
- One continuous flooring surface eliminates transitions and thresholds — the most common trip points in older bathrooms.
- One continuous floor material eliminates the transitions that catch toes and wheels.
- Wet-rated flooring extends past the shower zone — an aging-in-place floor assumes water escapes and plans for it.
Planning a project like this? Get an estimate.
Cost & Timeline Guide
- Grab bars and curb-less showers sit at the low end; full gut with wider doors, comfort-height fixtures, and non-slip tile push toward the top of the $25k–$60k band.
- Structural wall moves for doorway width, floor leveling for zero-threshold showers, and electrical for heated floors show up after the walk-through — not in a product brochure.
- Many post-injury upgrades pair with insurance or accessibility programs; document medical need early. Permit scope follows plumbing and electrical changes, not grab bars alone.
- Doing the invisible work now (blocking, curbless rough-in, doorway width) costs little; retrofitting each later costs a project.
- Aging-in-place scope often rides inside a standard remodel budget — the delta is planning, not price.
Planning a project like this? Get an estimate.
Your Safety & Accessibility Bathroom Process
Consultation
We walk the bathroom, discuss household needs (current and anticipated), measure for mobility-aid clearance, and identify safety priorities.
Scope & materials
We finalize layout for safe transitions, grab-bar placement, fixture heights, lighting plan, and slip-resistant material selections.
Build
Crew executes demo, in-wall blocking before tile, plumbing, electrical, finish, and accessibility hardware install.
Final walkthrough
Final walkthrough with the household, fixture demonstration, punch-list closeout.
Frequently Asked Questions
For 2026 in Bergen County, accessibility-focused bathroom remodels run $20,000-$50,000 for mid-range scope. Premium accessible primary-suite renovations run $40,000-$85,000+. Pricing and timelines are planning ranges.
Grab bars need solid blocking inside the wall behind the tile, not just drywall anchors. We install plywood blocking during framing so bars can be added — now or later — without ripping out finished tile. Placement follows the toilet, the transfer zone into the shower, and the shower bench.
Slip-resistant porcelain tile, large-format with minimal grout, or specialty resilient flooring rated for wet areas. We avoid polished stone in shower floors.
Yes. Same as any bathroom remodel: new plumbing, electrical, and structural changes require permits.
Yes. Bergen Restoration is a registered New Jersey Home Improvement Contractor (NJHIC# 13VH08865500) with commercial general liability and workers’ compensation coverage. Documentation is available on request, and homeowners should verify credentials before hiring any contractor.
Curbless serves more situations — wheelchair, walker, or just tired knees — and reads as modern design, not medical equipment. Walk-in tubs suit dedicated soakers; they trade entry ease for long fill-and-drain sits.
Plywood or lumber set inside the walls where grab bars will ever mount — nearly free during renovation, drywall surgery later. We block generously and hand you the drawing of where it lives.
That's the entire modern category: designer grab bars that read as towel rails, linear drains, built-in benches in tile. Safety integrated into design instead of bolted onto it.
Brighter, even, shadow-free — vanity lighting at face height, a night path light, and switches that glow. Falls hate good lighting.
Bench at transfer height, handheld shower reachable seated, controls offset near the entry so water warms before anyone steps in. The layout is choreography for a real morning.
The person using it daily — and where relevant, their OT or PT's notes. We build to how this person moves, not to a generic checklist.
Related reading: Aging-in-place bathroom remodels in Bergen County.
Get Your Estimate
Reach us by phone or email and tell us about your safety and accessibility bathroom project. We will follow up with the next best step for your home.
Commercial general liability and workers’ compensation coverage. Documentation available on request.
Let's Talk About Your Project
Tell us what you have in mind — we'll follow up with a plan.