
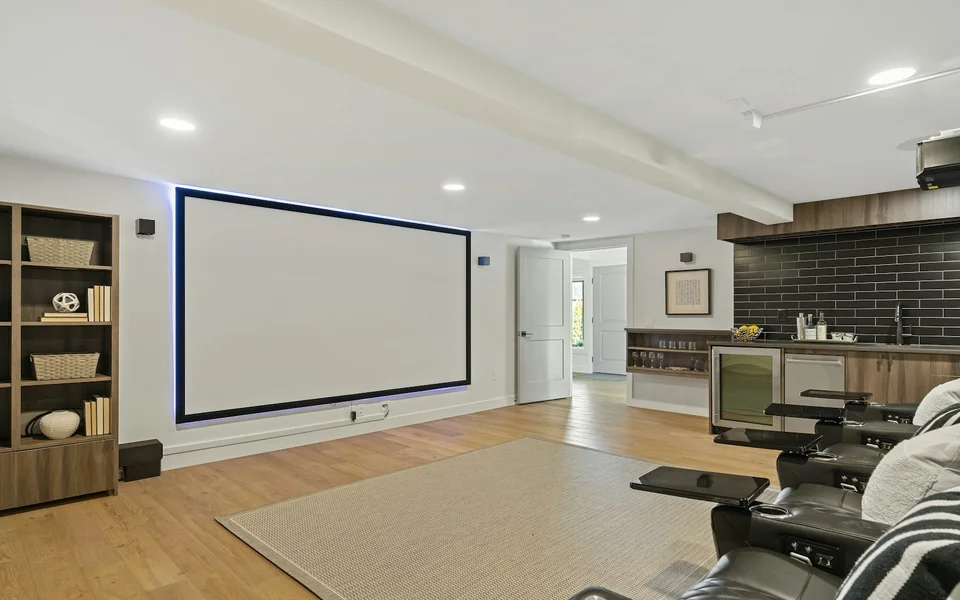
Media Room & Home Theater
Dedicated media room and home theater construction for Bergen County homes. Acoustic panels, riser seating platforms, projector wiring, lighting control, and premium finish work designed for serious viewing.
Dedicated Screening Rooms
We build media rooms and dedicated home theaters that are acoustically and visually optimized. From fabric acoustic panels and riser platform framing to projector wiring conduits, in-wall speaker rough-in, and dimmable lighting zones — we handle the construction side so your AV integrator can focus on the equipment.
- Acoustic wall and ceiling panel installation
- Seating riser platform framing and carpeting
- Projector screen mounting and wiring conduit
- In-wall and in-ceiling speaker rough-in
- Dedicated home run electrical circuits for AV equipment
- Dimmable LED lighting zoned for ambient and task
- Light-blocking blackout treatments and door seals
- Premium carpet, fabric wall panels, and trim finish
Pricing and timelines are planning ranges. Final cost and schedule depend on site conditions, access, structural requirements, materials, permit review, inspections, weather, material lead times, and scheduling availability.
Serving Bergen County homeowners across Englewood, Tenafly, Fort Lee, Ridgewood, Paramus, Teaneck, Hackensack, Closter, Fair Lawn, and Bergenfield — plus every town in between.
Media Room & Home Theater Guides
Decisions that determine whether the project lasts and feels right.
Acoustic Treatment
- Corner bass traps flatten the low-end boom that makes movie audio muddy in rectangular rooms.
- Absorption at first reflection points — side walls and ceiling between speakers and seats — sharpens dialogue more than any equipment upgrade.
- The back wall gets diffusion, not just absorption, so the room stays live enough to feel like a theater instead of a padded cell.
- Treatment hides in plain sight — fabric-wrapped panels read as decor, stretched-fabric walls read as luxury.
- An untreated room undermines equipment upgrades; treatment is the highest-ROI line in the AV budget.
Planning a project like this? Get an estimate.
Sound Isolation
- Resilient channel or hat-channel decoupling breaks the rigid path that carries explosions into the rest of the house.
- Mass-loaded drywall layers and insulated bays absorb what decoupling does not; the assembly works as a system.
- A solid-core door with perimeter seals is the make-or-break detail — one air gap undoes a wall’s worth of isolation.
- Isolation is designed to a target: movie nights that don't reach the nursery above is a spec, not a hope.
- HVAC penetrations get lined and routed so the quiet room doesn't leak sound through its own vents.
Planning a project like this? Get an estimate.
Screen & Projector vs Display
- Projection needs light control; a room with windows needs blackout treatment before a projector makes sense.
- Large-format displays (85–98 inch) now rival projection for impact in mid-size rooms with none of the lamp and alignment upkeep.
- Viewing distance decides: roughly 1.2× the screen diagonal for theater feel — the room’s depth picks the technology.
- Laser projectors changed the maintenance math — no lamp swaps, faster on, consistent brightness.
- Acoustically transparent screens let center speakers sit where they belong — behind the image.
Planning a project like this? Get an estimate.
Speaker Layout
- 5.1, 7.1, or Atmos layouts are wired before drywall; retrofit surface speakers are a compromise.
- Listening position, screen size, and speaker angles are drawn together so the room is not all bass or all hole.
- Rack location includes cooling, power, and service access — closets that cook equipment fail early.
- In-wall and in-ceiling Atmos speakers keep the room clean; enclosures behind drywall are framed at rough-in.
- Subwoofer placement is tested before furniture locks — bass response varies wildly by corner.
Planning a project like this? Get an estimate.
Theater Lighting
- Dimmable sconces and step lights keep the room navigable mid-movie without washing the screen.
- Lighting scenes — arrival, preview, feature — run from one keypad; hunting five switches in the dark is not cinema.
- Full blackout capability is the theater difference: shades, sealed door, and no LED glow in the sightline.
- Aisle and step lighting on separate zones keep navigation safe at 2% brightness.
- Wall-wash bias lighting behind the screen reduces eye fatigue on long sessions.
Planning a project like this? Get an estimate.
Cost & Timeline Guide
- Media rooms $25k–$60k; isolation, projector, riser, and dedicated seating $80k–$200k+.
- Acoustic treatment, electrical for AV, and blackout or light control cost more than the screen alone.
- Electrical and low-voltage planning early; 6–14 weeks depending on isolation and millwork depth.
- Riser construction, isolation scope, and seat count set the build cost curve.
- AV equipment upgrades every 5–7 years; the room infrastructure is built once — spend accordingly.
Planning a project like this? Get an estimate.
Your Media Room Build Process
Design consultation
We review the room, discuss seating layout, screen size, and acoustic treatment goals.
AV coordination
We work with your AV integrator to confirm conduit routing, equipment locations, and electrical plan.
Construction
Acoustic framing, riser build, wiring rough-in, drywall, and finish work completed before AV install.
AV handoff
Room is ready for your AV team with all raceways, rough-in, and lighting complete.
Frequently Asked Questions
A media room is a multipurpose room with good AV capability. A dedicated home theater is acoustically optimized, light-controlled, with fixed riser seating and a projector/screen system. We build both.
Construction-side costs (acoustic treatment, risers, wiring rough-in, finish) typically run $20,000–$60,000 depending on room size and finish level. AV equipment is separate.
Yes. We coordinate directly with your AV integrator or recommend vendors. We hand off a fully prepped room with all conduit, rough-in, and electrical in place.
Yes — most dedicated home theaters are in basements. We verify moisture conditions, ceiling height, and HVAC capacity before designing the build.
Bergen Restoration is a registered New Jersey Home Improvement Contractor (NJHIC# 13VH08865500) with commercial general liability and workers’ compensation coverage; documentation available on request.
Light control decides: a dedicated dark room rewards a projector; a multi-use room with windows usually serves better with a large TV. We build for the room you'll actually have, not the showroom.
First reflections off bare walls smear dialogue; panels at the mirror points and a rug tighten everything. Treatment is why the same speakers sound like twice the money in a finished room.
A ventilated closet or rack outside the seating area — gear noise and blinking lights out of sight, wiring labeled, IR or IP control bringing it all to one remote.
That's the media-room design brief: durable seating, lighting scenes from movie-dark to homework-bright, and storage that swallows controllers. A theater is a single-purpose temple; most families want the hybrid.
Speaker runs to 5.1 or 7.2 positions (with spares), conduit to the screen wall, network drops, and dedicated circuits. Wire for the system you might want — cable is cheap when the wall is open.
Often yes: a platform riser gives the second row real sightlines and hides a subwoofer or wiring inside. Ceiling height decides it, which is a first-visit measurement.
See also Basement Renovation, Home Gym Construction, and Smart Home Installation, alongside Wet Bar.
Get Your Estimate
Tell us about your project. We’ll follow up with the next best step.
Commercial general liability and workers’ compensation coverage. Documentation available on request.
Let’s Talk About Your Project
Tell us what you have in mind — we’ll follow up with a plan.