
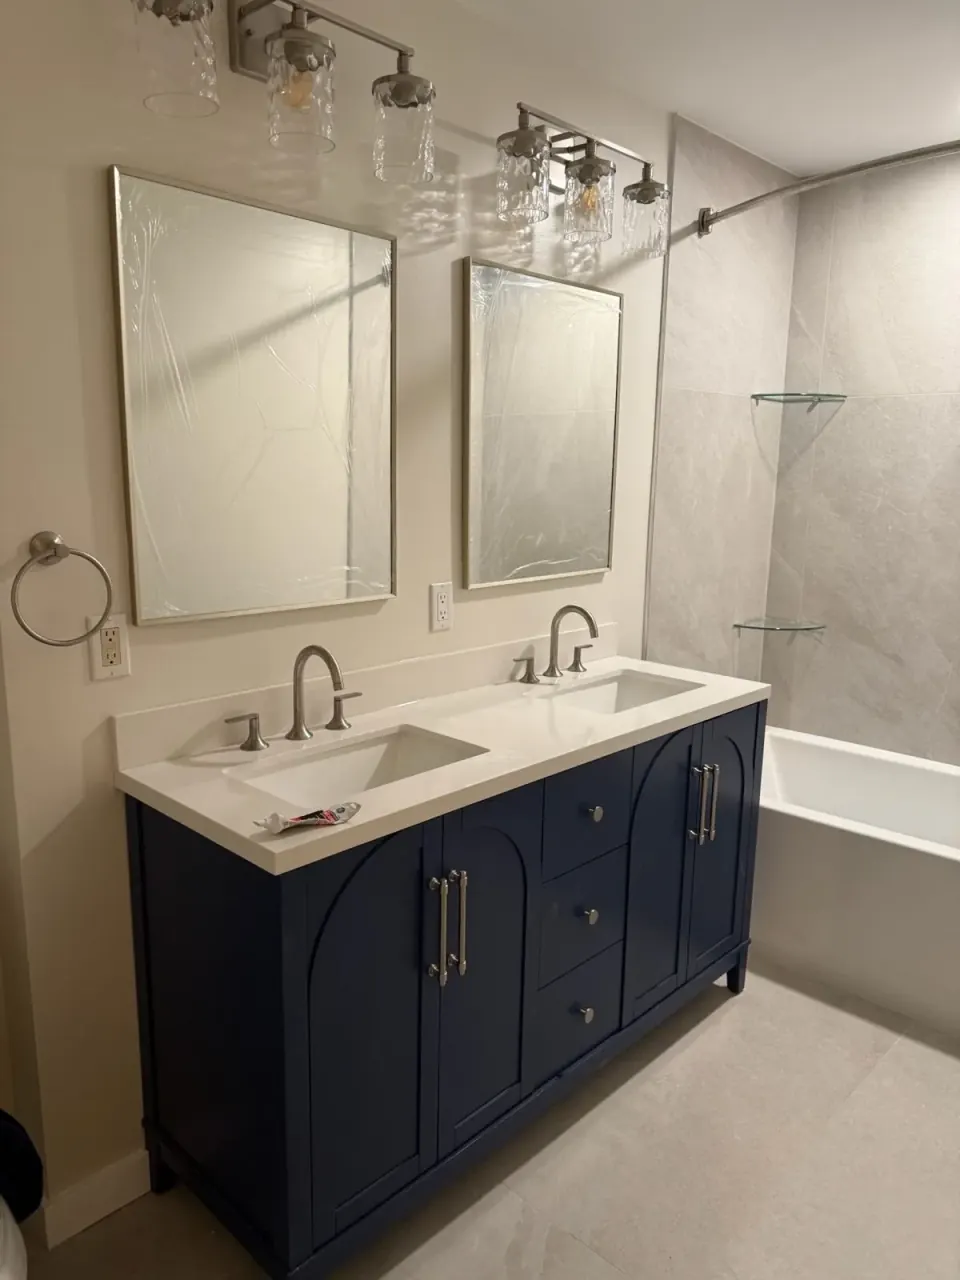
Jack-and-Jill Bathroom
Shared family bathroom renovation for Bergen County homes. Two-entry layouts, dual vanities, separable privacy zones, and family-grade finishes — managed by a registered NJ contractor.
Shared Family Bathroom Renovation
Jack-and-Jill bathrooms — shared between two bedrooms with separate entry doors — are a classic Bergen County floor plan for families. Renovation considerations differ from primary bath remodels: dual durability needs, separable privacy zones (door between vanity and shower/toilet works well), and finishes that handle the rougher use of two or more kids without looking institutional.
- Two-entry door coordination and privacy hardware
- Dual vanity install (separate or shared based on space)
- Pocket door or sliding door between vanity zone and shower/toilet zone
- Toilet and shower in shared private zone behind interior door
- Durable family-grade finishes — tile floor, quartz tops, semi-gloss paint
- Ample storage — drawers, medicine cabinets, linen cabinet
- Ventilation fan sized for actual use (one or two-bedroom occupancy)
- Lighting at vanity, shower, and overhead for both zones
- Plumbing rough-in inspection and update where needed
Jack-and-Jill layouts often require careful sequencing because the bathroom is between two bedrooms and access from both sides matters during renovation. We coordinate access with homeowners to minimize disruption.
Serving homeowners throughout all 70 Bergen County municipalities. View our Bergen County service areas.
Jack-and-Jill Bathroom Guides
Decisions that determine whether the shared bathroom works for two kids.
Layouts That Stop the Morning Collision
- Zone the fixtures: vanity area separated from the toilet-and-tub zone — ideally by a door or half-wall — so brushing teeth never waits on a shower.
- Compartmentalized toilet: a pocket-doored water closet is the single highest-value move in the layout — it converts one bathroom into two usable stations.
- Straight-through vs L: doors on opposite walls with fixtures between work in long rooms; L-shaped plans put the vanity in the elbow with wet zones tucked away.
- Clearance honesty: two users need real aisle width — 36″ between vanity edge and opposite wall keeps the room from feeling like a corridor.
- Duplicate the pinch point: whatever fixture causes the wait is the one to double — usually sinks, occasionally the shower, never the tub.
Planning a project like this? Get an estimate.
One Sink or Two
- When two wins: two genuine simultaneous users at peak times — the classic sibling scenario this bathroom type exists for.
- The 60-inch threshold: a comfortable double needs 60″ of vanity; squeezing two bowls into 48″ gives two cramped stations instead of one good one.
- One big sink case: a single generous bowl in a long counter with doubled mirror-and-outlet stations serves staggered schedules better than twin cramped bowls.
- Storage per person: whichever count wins, each user gets dedicated drawers — shared drawers are where sibling détente goes to die.
- Plumbing math: the second bowl adds supply, drain, and venting — modest cost during a gut, meaningful in a light refresh.
Planning a project like this? Get an estimate.
How Privacy Actually Works With Two Doors
- Lock both, always: privacy locks on both bedroom-side doors — interior thumb-turn, emergency-release exterior — are the baseline, not an option.
- The habit problem: what fails is not hardware but memory: leaving by door A with door B still locked; occupancy-style indicator latches help.
- Compartment rescue: a pocket-doored toilet compartment means a forgotten lock exposes a vanity, not a person — the layout forgiving human error.
- Sound privacy: solid-core doors, sweeps, and insulated shared walls do more for daily comfort than any lock — shared bathrooms are heard more than seen.
- Guest protocol: when one bedroom hosts guests, its door can lock from the bathroom side, converting the room to a private bath for the stay.
Planning a project like this? Get an estimate.
Storage for Two Users
- Territory by drawer: each user owns specific drawers and a medicine-cabinet side; ownership drawn at design time, not negotiated at 7am.
- Tower between bowls: a counter-to-ceiling tower splits a double vanity into two stations and swallows the bulk a wall cabinet cannot.
- Recessed everything: medicine cabinets and shower niches recessed into stud bays add storage without stealing an inch of a shared room’s floor.
- Towel real estate: two bars or hook clusters, ideally on each user’s side of the room — a single shared bar guarantees floor towels.
- Linen proximity: a hall linen closet within steps offloads bulk storage; the bathroom holds the daily kit only.
Planning a project like this? Get an estimate.
Converting a Hall Bath to Jack-and-Jill
- The candidate: a bath sharing full-height walls with both bedrooms, with closet or wall space on the second side for the new door.
- What the door costs: the new opening consumes bedroom wall — usually a closet corner or dresser run; the trade is worth naming before framing.
- Structural check: bearing walls take headers and engineering; a discovery made at planning, not demolition.
- The hall question: removing the hall door entirely commits the bath to the two bedrooms; keeping three doors serves guests but multiplies the lock problem.
- Permit scope: new openings and any plumbing moves put the project squarely in permit territory — we coordinate paperwork and inspections with your town.
Planning a project like this? Get an estimate.
Cost & Timeline Guide
- Refresh level: $15,000–$30,000 — fixtures, vanity, lighting, and surfaces on the existing plan.
- Full gut, same footprint: $30,000–$55,000 with new tile, dual vanity, and all-new systems.
- Layout change: $55,000–$85,000+ where walls, doors, or plumbing runs move — including hall-bath conversions.
- Premium finishes: custom vanities, natural stone, and designer fixtures add to those ranges.
- Timeline: gut renovations run 3–5 weeks; conversions with framing 4–6, sequenced so the household’s other bath carries the load.
Planning a project like this? Get an estimate.
Your Jack-and-Jill Bathroom Process
Inspect & diagnose
Evaluate crack width, pattern, location, and whether water is present or seeping. Determine whether the crack is structural, cosmetic, or moisture-driven.
Select repair method
Recommend epoxy, polyurethane, carbon fiber reinforcement, or engineering coordination based on findings. We explain the options before anything is scheduled.
Prep & seal
Clean the crack, install injection ports where applicable, inject sealant, and apply surface seal. Carbon fiber straps installed where lateral pressure is a concern.
Waterproof & coordinate drainage
Apply waterproofing membrane over repaired sections. If water pressure from drainage is the root cause, coordinate French drain, sump pump, or yard drainage work.
Frequently Asked Questions
Most Bergen County Jack-and-Jill renovations complete in 5–10 weeks depending on scope. Refresh-level work (replace fixtures, paint, no layout change) at the lower end. Full gut-and-rebuild with layout changes at the higher end.
Refresh-level renovations run $15,000–$30,000 in 2026 ranges. Full gut on the same footprint $30,000–$55,000. Layout changes with relocated walls, dual vanities, or plumbing relocations $55,000–$85,000+. Premium finishes (custom vanity, natural stone, designer fixtures) add to those ranges.
For most Jack-and-Jill renovations, the bathroom is out of service during the work. We coordinate access for the two bedrooms separately so the household can still move between rooms. If a second bathroom is available, that’s used during renovation. If not, planning for temporary alternatives is part of project scoping.
We recommend passage knobs (no lock) on the bedroom-side doors so neither child can lock the other out of bathroom access. The interior privacy door between vanity zone and shower/toilet zone gets the privacy lock for actual privacy when needed.
Yes. Bergen Restoration is a registered New Jersey Home Improvement Contractor (NJHIC# 13VH08865500) with commercial general liability and workers’ compensation coverage; documentation available on request.
Separated zones: vanities toward each bedroom, wet zone shared in the middle. Two kids brushing while one showers is the design target.
Two, almost always — the second sink is the whole point of the shared format. Where width is tight, a double-trough with two faucets does the job.
Interior-lockable doors with emergency-release exteriors, and a habit-friendly layout that makes locking automatic. Hardware selection is the safety feature here.
Between kids' bedrooms it's a feature; as the only hall access it can read awkward. We flag which one your floor plan is before design starts.
Per-kid drawers and a divided linen tower — shared bathrooms fail on shared storage. Label-able space keeps the peace better than square footage.
Where the bath borders both bedrooms, often yes — a door swap and layout tune. The framing visit answers it quickly.
Part of our Bathroom Remodeling service family — explore Safety & Accessibility, Bathroom Addition, Water Damage Rebuild, Full Bathroom Remodel, Guest Suite & In-Law Space, Master Bathroom, Powder Room Remodel, Small Bathroom Remodel, Tub-to-Shower Conversion, Vanity Replacement, and Walk-In Shower Install.
Get Your Estimate
Tell us about your foundation crack or moisture concern. We’ll follow up with the next best step.
Commercial general liability and workers’ compensation coverage. Documentation available on request.
Let’s Talk About Your Project
Tell us what you have in mind — we’ll follow up with a plan.