
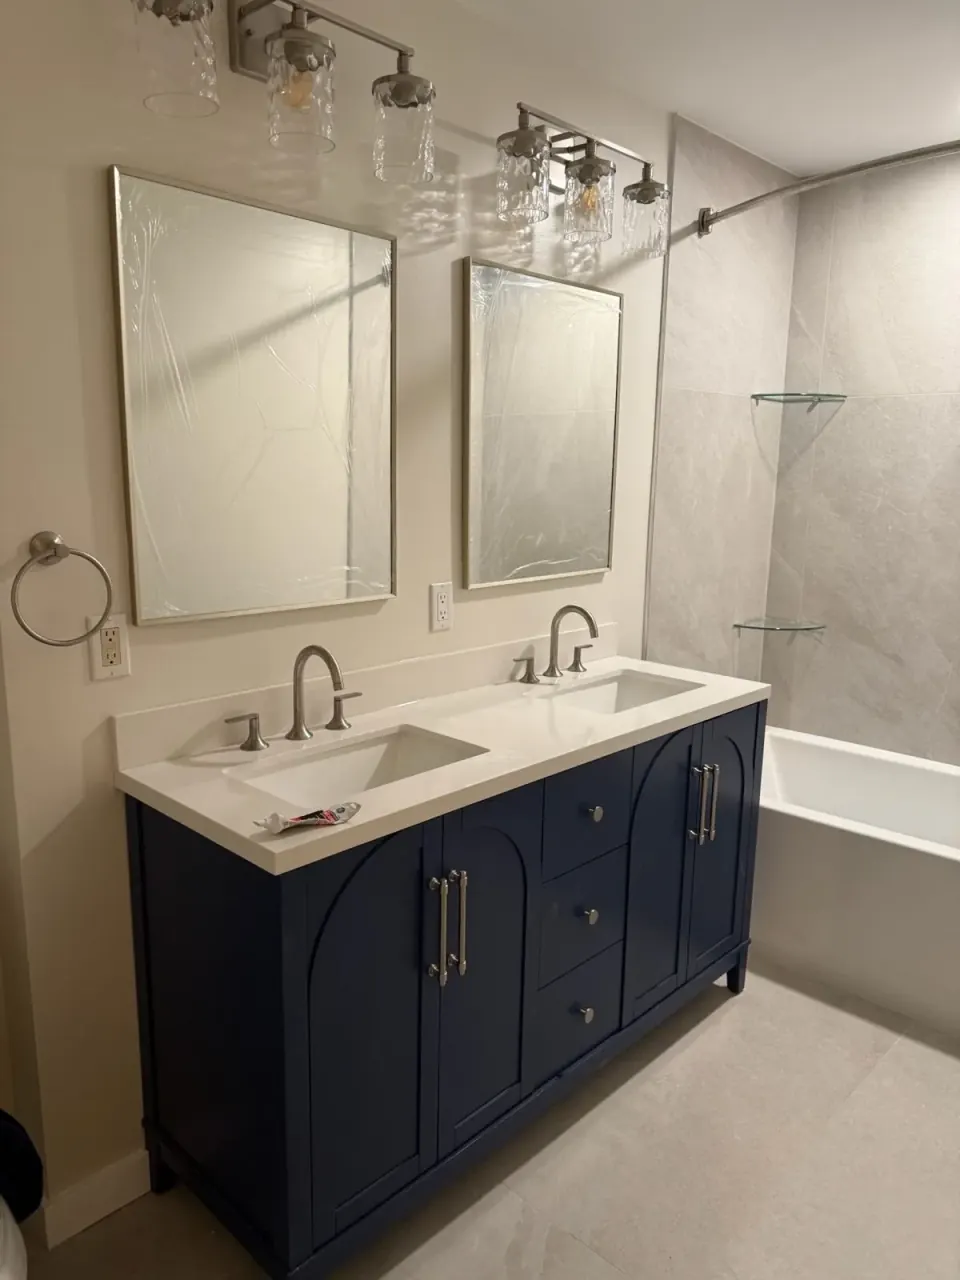
Master Bathroom Renovation
Premium primary-suite bathrooms with frameless glass showers, freestanding tubs, double vanities, custom tile, and integrated lighting and ventilation — designed around the way the household actually starts and ends the day.
Primary Suite Bathrooms
Master bathrooms get more square footage, more fixtures, and more daily use than any other bathroom in the house. We plan around traffic flow (his/hers, double sinks, separate WC), premium materials (large-format tile, stone counters, frameless glass), and integrated systems (heated floors, smart shower controls, exhaust ventilation, layered lighting).
- Frameless glass shower enclosures and steam rooms
- Freestanding soaking tubs with floor-mount fillers
- Double vanities and dedicated water closets
- Heated floors and towel warmers
- Large-format tile, stone counters, custom millwork
- Smart shower, layered lighting, dedicated ventilation
Serving homeowners throughout all 70 Bergen County municipalities. View our Bergen County service areas.
Master Bathroom Renovation Guides
The layout, waterproofing, and finish calls a primary bath lives or dies on.
Spa-Level Layout Planning
- Separate vanities, water closet, walk-in shower, freestanding tub, and linen storage are fit to real dimensions and plumbing walls.
- Clearances and door swings are checked for two-person morning use, not just code minimums.
- Wet and dry zones are separated so steam and splash do not destroy the dressing area.
- A compartmentalized toilet and separated wet zone let two people use the room at once — the single layout move that defines 'spa-level' in daily life.
- Clear floor space is the luxury: generous circulation around tub and vanity reads more expensive than any fixture upgrade.
Planning a project like this? Get an estimate.
Walk-In Shower Design
- Curbless entry, head count, bench, and glass type are designed with drain location and waterproofing as the first constraints.
- Body sprays and steam need extra valves and a sealed ceiling strategy — not last-minute add-ons.
- Slope and linear vs center drain choices lock tile size and layout early.
- Linear drains and large-format tile keep the shower floor calm and modern — and make curbless entries practical.
- A bench, two niches, and a handheld on a slide bar are the details that make the shower work as well as it photographs.
Planning a project like this? Get an estimate.
Soaking Tub Selection
- Freestanding tubs carry the visual weight of the room and need clearance all around; drop-ins recover space in tighter plans.
- Cast iron and stone-resin tubs run 300–500+ pounds before water — floor framing gets verified and reinforced where needed.
- Floor-mounted tub fillers need supply stubbed at rough-in; the tub decision locks before plumbing walls close.
- Air-jet and heated-back options add function without the maintenance load of old whirlpool systems.
- Window placement near a tub is a privacy-and-light design problem worth solving early — obscure glazing or transom height usually answers it.
Planning a project like this? Get an estimate.
Heated Floor & Towel Warmer
- Electric radiant mats go in with the tile mortar bed — the once-per-renovation window for warm floors.
- A dedicated programmable thermostat warms the floor for morning and evening windows instead of running all day.
- Towel warmers land on their own switch or timer, placed within arm’s reach of the shower exit.
- Radiant zones extend under the vanity toe-kick and in front of the shower — the two spots bare feet actually land.
- Both systems run on schedules, so the floor is warm at 6:30am without heating an empty room at noon.
Planning a project like this? Get an estimate.
Lighting & Mirror Strategy
- Sconces or vertical fixtures flanking the mirror light faces at eye level — overhead-only vanity lighting shadows every reflection.
- Accent layers (uplights, toe-kick, art lighting) run on dimmers so the room shifts from grooming-bright to bath-calm.
- Mirror scale tracks the vanity width; doubles get a matched pair or one continuous mirror with two lighting stations.
- A dedicated makeup or grooming station with color-accurate light earns daily gratitude in shared master baths.
- Dimmed night-path lighting keeps 2am trips gentle — a small circuit that changes how the room lives.
Planning a project like this? Get an estimate.
Cost & Timeline Guide
- Master baths $50k–$140k; steam, custom tile, and freestanding tub compositions $140k–$220k+.
- Double-shower waterproofing, niche and bench complexity, and heated floors move budgets more than vanity wood species.
- Plumbing and electrical permits standard; 6–10 weeks on site after tile and fixture procurement.
- The wet-wall strategy is the biggest hidden cost lever: keeping shower, tub, and vanity plumbing on existing walls contains rough-in scope.
- Long-lead items — custom glass, stone slabs, specialty fixtures — are ordered before demolition so the room is never open and waiting.
Planning a project like this? Get an estimate.
Your Master Bathroom Process
Consultation
We walk the primary suite, review household routines, measure tightly, and discuss premium materials and integrated systems.
Scope & materials
We finalize layout, fixtures, glass, tile, lighting, ventilation, and any heated-floor or smart-control systems.
Build
Crew executes demo, rough-in, waterproofing, finish, and integration with daily cleanup and regular check-ins.
Final walkthrough
Final walkthrough, punch-list closeout, smart-system handoff, warranty registration, and project sign-off.
Frequently Asked Questions
For 2026 in Bergen County, master bathroom renovations start around $35,000 and run $50,000-$120,000+ for premium scope. Ultra-premium suites with steam, smart systems, and rare stone run higher. Pricing and timelines are planning ranges.
Most master bathroom renovations run 6-10 weeks. Steam systems, custom tile patterns, and frameless glass add to the schedule.
Yes. Electric radiant mats are easiest during a tile floor install. Hydronic systems require coordination with a licensed HVAC contractor. We plan the system as part of the renovation.
Yes. New plumbing, electrical, ventilation, and any structural changes all require permits in Bergen County.
Yes. Bergen Restoration is a registered New Jersey Home Improvement Contractor (NJHIC# 13VH08865500) with commercial general liability and workers' compensation coverage. Documentation is available on request, and homeowners should verify credentials before hiring any contractor.
The honest usage question: daily soakers exist but are rare — many primaries trade the tub footprint for a double-entry shower and win every morning. Keep a tub elsewhere in the house for resale balance.
Size to move in, a bench, niche storage designed into the tile layout, thermostatic controls, and glass with minimal hardware. Waterproofing underneath is what keeps it feeling that way in year ten.
Comfortable twin stations want generous width; tighter rooms do better with one long counter and a shared trough or offset sinks than two cramped bowls. The room decides, not the catalog.
A separated toilet compartment is the most-requested privacy feature in shared primaries. Where footprint allows, it future-proofs the suite; where it doesn't, placement and a half-wall do most of the work.
Bright for grooming, warm and dim for the evening soak, a low night path — on dimmers or simple scenes. It's the cheapest luxury in the whole renovation.
A stacked pair behind doors is increasingly the primary-suite power move — plumbing often reaches from the bath wet wall. Sound isolation keeps it civilized.
Part of our Bathroom Remodeling service family — explore Safety & Accessibility, Bathroom Addition, Water Damage Rebuild, Full Bathroom Remodel, Guest Suite & In-Law Space, Jack-and-Jill Bathroom, Powder Room Remodel, Small Bathroom Remodel, Tub-to-Shower Conversion, Vanity Replacement, and Walk-In Shower Install.
Get Your Estimate
Reach us by phone or email and tell us about your master bathroom renovation project. We will follow up with the next best step for your home.
Commercial general liability and workers’ compensation coverage. Documentation available on request.
Let's Talk About Your Project
Tell us what you have in mind — we'll follow up with a plan.