
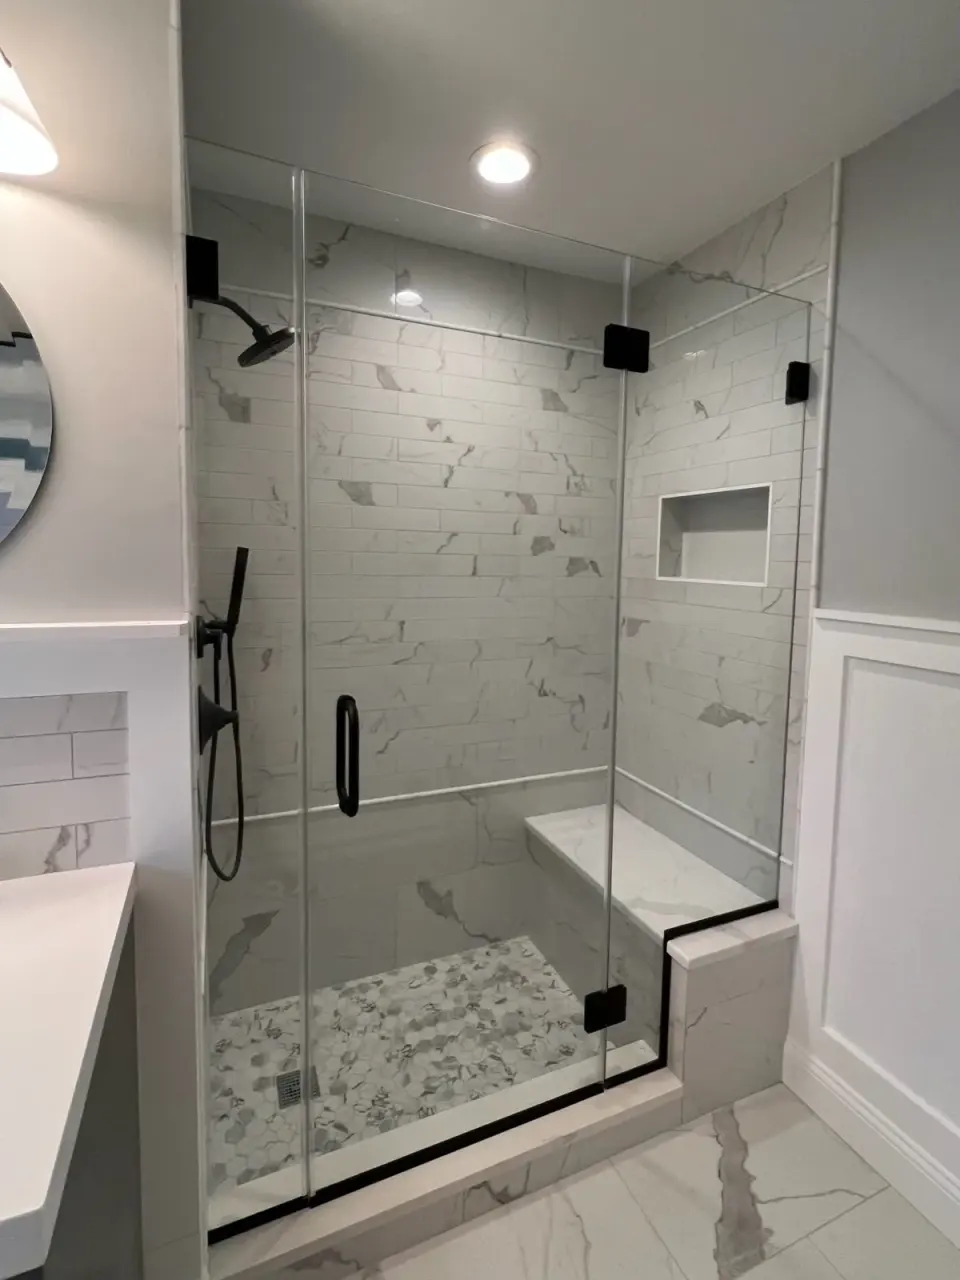
Your first decision is how much of the room the project needs to reach. A bathroom renovation can stay at the surface, rebuild the wet areas in the same footprint, or change the plumbing and structure behind the finishes. Choosing that boundary early makes the layout, permit path, selections, and daily disruption easier to plan.
Is This Bathroom a Refresh or a Renovation That Opens the Walls?
A refresh works when the room is dry, the floor is firm, the wet assembly—the shower or tub layers that keep water from reaching the wall and floor structure—is sound, and the fixtures can stay where they are. Paint, a vanity, a toilet, lighting, hardware, and selected finish changes can improve a functional bathroom with less demolition.
Opening the walls makes sense when the project includes a new shower or tub assembly, plumbing or wiring changes, recurring moisture, loose tile, soft flooring, or a layout change. Those conditions put the work behind the visible surface. New caulk or tile cannot correct damaged backing, a failed shower pan, or wet subfloor below it.
You can compare the three common scope levels this way:
| Scope level | What the work reaches |
|---|---|
| Surface refresh | Keep the wet assembly and fixture locations. Update accessible finishes, fittings, and fixtures. |
| Same-layout rebuild | Remove the worn room, repair concealed conditions, replace the wet assembly and any drains, supply lines, valves, or wiring that need replacement, then reinstall fixtures in roughly the same locations. |
| Layout-changing renovation | Open the room, redesign drain and supply routes, address framing or floor changes, complete the required work behind the open walls and floor, and build the new layout after it passes inspection. |
The honest scope is the one that reaches the cause of the room's problems. A smaller scope is useful when the layers underneath are ready to remain.
What Can Be Hiding Behind the Bathroom Finishes?
The visible room gives only part of the answer. Once our crew removes the fixtures and finishes included in the scope, we can see the condition of the subfloor, wall backing, supply lines, drains, valves, and framing around the wet areas.
Many Bergen County hall baths built from the 1950s through the 1970s can have cast-iron drains, galvanized supply lines, and subfloors that have taken years of small leaks or overflows. Age alone does not require replacement. Corrosion, restricted flow, active leakage, poor connections, and the needs of the new fixture determine what belongs in the work.
A soft or uneven floor needs attention before new tile goes down. The crew may need to replace damaged plywood or strengthen part of the floor so the finished surface has a firm, flat base. Covering movement with more mortar leaves the cause in place and can lead to cracked tile.
The scope should explain how concealed conditions will be handled. Look for a clear boundary around included repairs, the approval process for added work, and the point when you receive the finding and price. That lets the job pause at a useful decision instead of moving ahead under an open-ended allowance.
Should You Keep the Fixture Layout or Move It?
Keeping the layout usually reduces the amount of plumbing and floor work. A toilet, vanity, and shower can still change size and appearance while using practical existing routes for the drain, vent, and water supplies.
Our crew still checks whether those routes suit the new fixtures. A same-location shower valve may need replacement, a vanity may place its drawers against the existing trap—the curved drain pipe beneath the sink—and a new toilet may expose a damaged flange—the fitting that connects the toilet to the drain—or subfloor. Keeping the footprint simplifies the plan without guaranteeing that every hidden component stays.
Moving a toilet or shower changes the drain and vent plan. The new route has to work with the joist direction, the main stack—the vertical drain serving the house—the available floor depth, and the connection points inside the house. A few inches on a drawing can become substantial floor and ceiling work when the route crosses framing.
Curbless and low-threshold showers need the same early discipline. The drain location, required slope, floor depth, and joist layout determine whether the floor can reach the planned height. Settle that feasibility before ordering tile or glass.
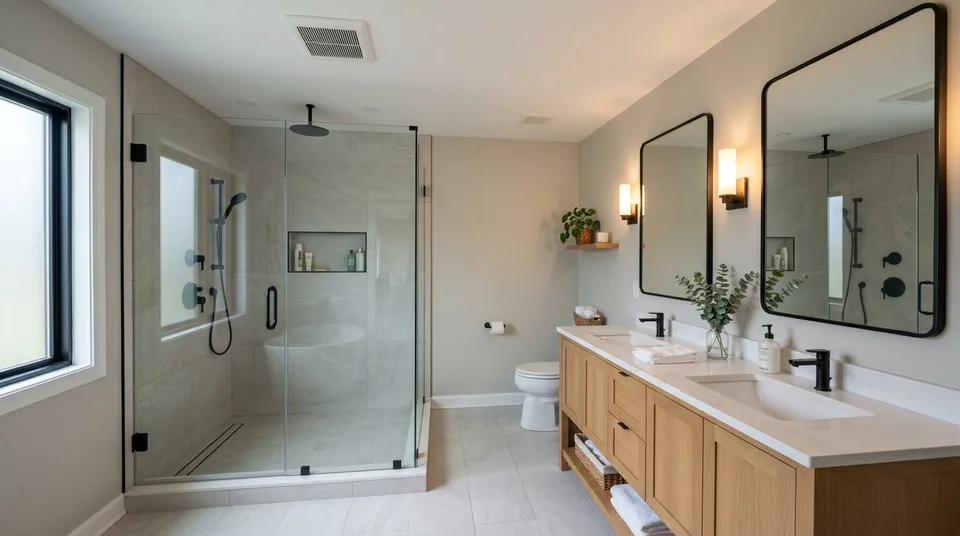
How Should the Shower and Ventilation Systems Control Water?
The shower controls liquid water with a complete wet assembly behind the finish. Tile and grout take wear and provide the visible surface. A listed sheet or liquid membrane, a compatible drain connection, and sealed transitions keep water inside the planned path.
The shower floor also needs a continuous fall toward the drain. Residential shower floors are commonly planned around a quarter-inch of fall per foot, with the exact assembly following its approved design and manufacturer requirements. A level perimeter and properly set drain help the tile installer maintain that drainage without low spots that hold water.
Before tile covers a site-built pan, our crew can plug the drain, fill the base, mark the level, and leave it for the required test period. This flood test checks the membrane, drain connection, corners, and curb while they are still accessible. The applicable inspection and membrane instructions determine the timing.
Ventilation handles the moisture left in the air after bathing. The fan duct needs to terminate outdoors, with a route and exterior termination that suit the house. A duct that ends in an attic moves warm, damp air into insulation and roof framing.
Fan controls also affect whether the fan runs long enough. A timer or humidity-sensing control can keep the fan running after the room looks clear. The fan, duct route, electrical work, and exterior opening should appear in the scope together.
How Do Permits and Inspections Affect the Sequence?
Permit requirements follow the work being changed. Plumbing relocations, new in-wall plumbing for shower valves, shower drain changes, new electrical work, exhaust ducting, and structural floor or wall repairs commonly require plumbing, electrical, mechanical, or building sections in a New Jersey construction permit.
The construction office for the job-address municipality sets the actual path. Cosmetic, same-location work may receive lighter treatment when plumbing, wiring, mechanical systems, and structure remain unchanged. Confirming the scope with that office is more useful than relying on a countywide rule.
Required rough inspections happen before the crew closes the walls or covers the floor assembly. Plumbing and electrical work must stay visible for those checks. Building work may need its own inspection when framing or floor structure changes.
This sequence affects the calendar. Rough work comes first, then the required inspections, followed by backing, waterproofing, tile, fixtures, and final checks. Closing the room before a rough inspection can mean opening finished work again.
Condo and co-op projects may also need board approval, work-hour coordination, elevator protection, or layout limits. Building approval and the municipal permit are separate steps, so both need a place in the schedule.
Which Selections Need to Be Made Before Work Starts?
Selections that control rough dimensions come first. The crew needs the fixture models or reliable specifications for the shower valve, drain, tub or shower base, toilet, vanity, faucets, fan, lighting, and any in-wall accessories before the related pipes, boxes, and blocking are placed.
Grab bars deserve an early decision even when you plan to install them later. Wood blocking behind the wall gives the hardware a dependable attachment point. Once backer, membrane, and tile cover the wall, adding that support becomes much more disruptive.
Finish choices follow the physical plan. Tile size affects layout, drain cuts, niche dimensions, edge details, and transitions at the doorway. Vanity width affects clearances and plumbing alignment. Glass depends on the finished opening, so custom measurement usually follows the tile work.
A useful selection schedule records who supplies each item, the needed delivery date, and what happens if it arrives damaged or incomplete. Confirm these items before demolition:
- Fixtures and trim that set plumbing rough dimensions
- Fan, lighting, controls, and electrical needs
- Vanity size, sink type, and faucet configuration
- Tile, grout, edge trim, niche layout, and transitions
- Shower glass type, with the finished opening measured after the tile work
- Accessories and any blocking needed behind the wall
Long-lead items can then arrive before the crew reaches the stage that needs them. That keeps a missing valve part or backordered tile from holding an open bathroom.
How Do You Manage Dust and Bathroom Access in an Occupied Home?
You need a bathroom-access plan before the room goes offline. Decide which toilet and shower the household will use, who needs help reaching the available toilet or shower, and whether any part of the work affects water service elsewhere. A one-bath home may require off-site shower access or a different project sequence.
Bathroom demolition also creates fine dust in a small area. The written scope should identify where dust barriers will seal off the bathroom, the protected route for workers and debris, floor and stair protection, dust extraction during cutting, and cleanup expectations. These details matter in split-levels and compact homes where the work area shares stairs or nearby air returns with occupied rooms.
Our crew also needs a clear path between the entrance, work area, and debris exit. Pets, children, furniture, and stored items should stay outside that route. Agree on working hours, parking, material storage, and daily access before the first day.
Some dust will still escape during demolition. Closing nearby doors, moving soft goods away from the route, and discussing the heating or cooling system before work begins can reduce how far it travels. Any changes to the openings that draw indoor air back into the heating or cooling system should be planned with the contractor so the house continues to operate safely.
What Drives the Budget and Timeline?
Two bathrooms of the same size can land far apart on both cost and calendar, and the reasons are usually structural rather than cosmetic. The largest drivers are how much of the wet assembly and plumbing the scope reaches, whether any fixtures move, what demolition uncovers behind the finishes, the tile and glass selections, and the permit and inspection path. Custom tile, relocated drains, concealed repairs, and long-lead products all extend a schedule that a same-layout refresh with stock fixtures would not.
None of that is a price quote — it is where the money and the weeks actually go. For a closer look at the cost drivers before you compare proposals, see where bathroom remodel money goes.
How Should You Compare Two Bathroom Renovation Scopes?
Compare scopes by the work each one reaches. Two proposals with the same tile allowance can describe very different rooms when one includes the wet assembly, ventilation, permits, and repair process and the other leaves those items undefined.
Read each proposal for these boundaries:
- Demolition: Which walls, floors, fixtures, and wet areas come out?
- Layout: Which fixtures remain, and which drains, supplies, or vents move?
- Concealed repairs: How are damaged subfloor, framing, backing, or old piping priced and approved?
- Shower assembly: Which backing, membrane, drain, slope method, and test are included?
- Ventilation: Does the fan duct terminate outdoors, and who handles the duct and electrical work?
- Permits: Who prepares the filing, schedules inspections, and keeps rough work open?
- Selections: Which products are included, allowed for, or supplied by you?
- Occupied-home work: What containment, protection, debris route, and daily cleanup are included?
- Schedule dependencies: Which approvals, inspections, deliveries, and custom measurements can pause the work?
A complete comparison gives you a decision about scope before it gives you a decision about finishes. When you are ready to turn that plan into a site-specific scope, start with the bathroom renovation service and a walk-through of the existing room. We can inspect the visible conditions, discuss the layout, and define which layers the bathroom renovation needs to reach.