
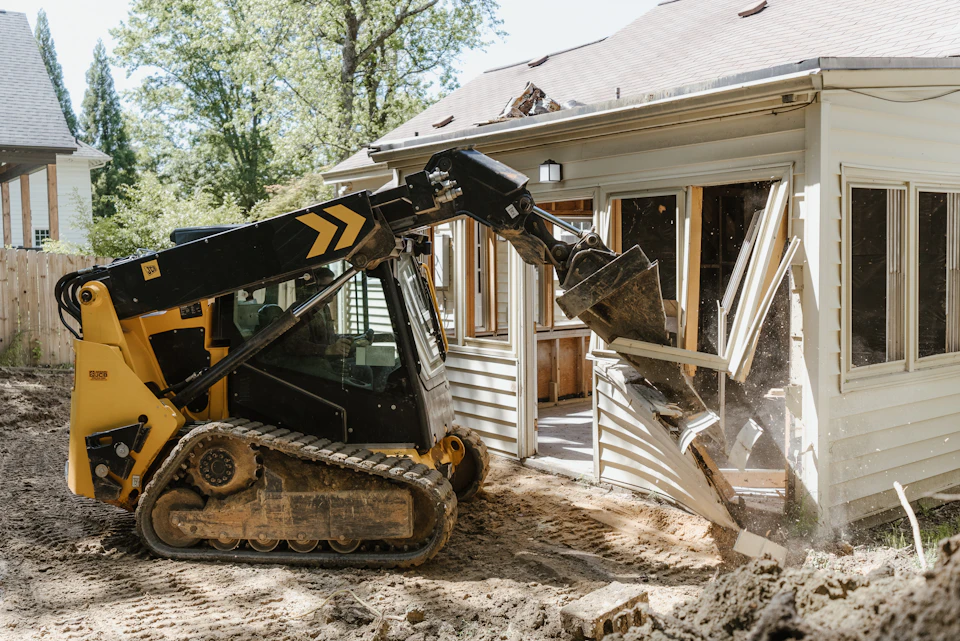
Full Gut-Outs & Tear-Outs
Stripping a room or an entire level down to studs and subfloor — the clean-slate demo that whole-home renovations and rebuilds start from. Contained, dust-controlled, and hauled clean across Bergen County.
Down to Studs and Subfloor
A gut-out is demolition at full depth — everything non-structural comes out so the space can be rebuilt from scratch. We strip rooms and whole levels back to clean framing and subfloor, protect what stays, contain the dust, and haul every load away, handing off a blank canvas the rebuild frames from.
- Room & whole-level gut-outs
- Strip to studs & subfloor
- Ceiling, wall & floor tear-out
- Load-bearing walls (shored & beamed)
- Dust control & site protection
- Debris haul-off & disposal
Demolition Guides
Scope, safety, and disposal decisions that determine whether demo goes smoothly or turns into a surprise.
Scoping the Demolition
A gut-out has a short keep list and a long remove list, so scoping is mostly about what stays: the framing that’s true, the subfloor, and the load path. We confirm that, then sequence how a full level comes down and how its debris leaves.
- Keep vs remove: everything non-structural comes out, so we mark what stays — sound framing, subfloor, and any load-bearing wall — before the crew strips the rest.
- Access & path: how a level’s worth of debris leaves the building — stairwell, main door, driveway, and where the roll-off sits — is planned before the first wall.
- What’s behind it: with walls and ceilings coming down across the level, plumbing, wiring, and ductwork runs are located so nothing feeding a floor you’re keeping gets cut.
- Salvage calls: fixtures, cabinetry, or millwork worth reusing are pulled and set aside early, before the volume of a gut buries them.
- Written scope: the full-level footprint, strip sequence, and haul-off plan are put in writing so the work is agreed before it starts.
Planning a project like this? Get an estimate.
Protection & Dust Control
A gut opens an entire level to framing, so containment is about the whole floor, not one doorway. Any level you’re keeping — or living on — should stay clean while the gut floor is stripped to studs.
- Seal the level: the stairwell and openings to floors you’re keeping are closed off with plastic and zip walls so gut dust doesn’t climb through the house.
- Surface protection: stairs and the path to the container are covered end to end, since a level’s worth of debris crosses them over and over.
- Continuous negative air: on a full gut, extraction and negative air run throughout the strip to keep fine dust off the floors that aren’t part of the job.
- Contained pathways: the haul route out is protected its full length so the constant traffic of a gut doesn’t wreck finished areas you’re keeping.
- Daily knock-down: the level is swept and the debris consolidated at the end of each day so the volume never gets ahead of the crew.
Planning a project like this? Get an estimate.
Utilities, Shut-Offs & Hazards
On a gut, everything on the level is coming out, so the utilities are made safe for the whole floor at once — capped back to a clean point rather than branch by branch — and suspect materials are cleared before the strip.
- Water: the supply to the whole level is shut and capped back to a clean point so no line hidden in the framing floods the strip.
- Gas & electric: the gas and circuits feeding the level are disconnected by qualified trades before framing and ceilings come down.
- Asbestos & lead: we do not perform abatement; a gut disturbs old materials across the whole level, so where testing flags hazardous material we coordinate with licensed abatement specialists to clear it before demolition proceeds.
- Older homes: in pre-1980s Bergen County homes the volume of flooring, insulation, and coatings a gut removes makes testing the whole level, not a spot, the safe default.
- Structural check: the load path for the level is confirmed and shored so nothing holding the floors above comes down without support in place.
Planning a project like this? Get an estimate.
Load-Bearing vs Partition Walls
In a gut, most of the walls are coming out, so the job is telling the few that carry load from the many that don’t — and keeping the frame true as everything around them is stripped.
- Identify the load: across the level we map which walls carry the floors or roof above before the strip sequence starts.
- Partition walls: the non-load-bearing walls — most of them on a gut — come out in sequence once their utilities are cleared.
- Temporary shoring: any bearing wall staying open gets temporary support before the framing around it is removed, so the level never loses its load path.
- Beam or header: the permanent beams or headers that replace bearing walls are sized and confirmed with the design professional first.
- Permits where required: for projects that require permits, we coordinate permit paperwork, trade documentation, and inspection scheduling with your town and licensed professionals where required.
Planning a project like this? Get an estimate.
Debris, Haul-Off & Recycling
A gut produces a lot of material, so disposal is staged rather than saved for the end. Containers are cycled as the level fills them, and the strip is sequenced so debris keeps moving out instead of piling up on the floor.
- Load-out: debris is carried out along protected pathways and staged into roll-off containers cycled as a full level fills them.
- Sorting: metal, clean wood, and recyclable material are separated at gut volume where practical rather than sent straight to landfill.
- Licensed disposal: the remainder goes to licensed facilities that accept construction and demolition debris in the quantities a gut generates.
- Hazardous handling: any material that testing flags as hazardous is handled by licensed abatement specialists, kept out of the general containers.
- Clean handoff: the level is left as clean studs and subfloor, swept and ready for the rebuild to frame from.
Planning a project like this? Get an estimate.
What Drives Cost & Timeline
A gut is priced by scale: how much of the house comes back to studs, how much debris that makes, and how the containers get staged and cycled. A single-room gut often runs a few days; a full-level or whole-home strip runs longer and generates far more material.
- Scope & size: a one-room gut is a few days; a full level or a whole-home strip runs longer and produces far more debris.
- Access: stairwells, tight doorways, and where roll-offs can be placed all affect how fast a level’s volume of material leaves the building.
- Disposal volume: haul-off on a gut is priced by the sheer amount and type of debris, and containers may be cycled several times.
- Testing & abatement: a gut disturbs old materials throughout, so where asbestos or lead testing is needed, specialist abatement is scheduled and completed before demo, which affects timing.
- Structural work: shoring and beam installation on bearing walls add scope and sequencing beyond a straight strip-out.
Planning a project like this? Get an estimate.
Your Gut-Out Process
Walkthrough & scope
We visit your home, confirm exactly what comes out and what stays, check for structural and hazard concerns, and put the demo footprint and haul-off in writing.
Protection & shut-offs
We seal off the work area, protect floors and stairs, and disconnect the water, gas, and power serving the demo zone before anything opens up.
Demolition
Crew strips the area down cleanly — partitions removed, structural walls shored and supported first — with dust contained and daily cleanup throughout.
Haul-off & handoff
Debris is loaded out and disposed of through licensed facilities, and the site is swept and left ready for the rebuild or next trade.
What a Full Gut-Out Actually Involves
Good demo is planned and protected before anything comes down. The honest version:
Load-bearing vs partition
A gut-out takes out every non-structural wall on the level, so before the first one goes we map which of them carry load and which are just partitions. Bearing walls get temporary shoring and a confirmed beam or header; the rest come down in sequence. On a whole-home renovation the entire load path is worked out on paper before the crew starts stripping.
Containing dust and mess
A full gut opens an entire level to bare framing, so the containment scales up: the whole floor is sealed off from the stair and any level you’re still using, with negative air running continuously. Even when the house is empty, the goal is that gut dust doesn’t migrate to the floors that aren’t part of the job.
Shut-offs before the strip
Because everything on the level is coming out, the water, gas, and electrical serving that whole floor are killed and capped back to a clean point before the strip begins — not branch by branch. In older Bergen County homes, where testing flags asbestos or lead across the materials being pulled, we stop and coordinate with licensed abatement specialists before demolition continues; we do not perform abatement ourselves.
Debris out, site ready
A gut generates far more debris than a strip-out, so haul-off is staged: dumpsters or roll-off containers are cycled as the level fills them, and material is loaded out in sequence rather than all at once. It’s sorted for recycling where practical and disposed of through licensed facilities, leaving clean studs and subfloor ready for the restoration or rebuild that follows.
A Gut-Out Sets Up the Rebuild
A clean gut-out is what makes the rebuild predictable. Stripping a room or a level back to studs and subfloor exposes what is actually behind the walls — wiring, plumbing, framing, and any hidden damage — so the renovation is planned against what is really there instead of guesses. We plan the strip before we start it.
In older Bergen County homes, we treat suspect flooring, insulation, and coatings with caution: where testing flags asbestos or lead, we coordinate with licensed abatement specialists to clear the material before demolition proceeds. We do not perform abatement ourselves.
A full gut-out is part of our demolition services, and it usually leads straight into the next phase of work — a whole-home renovation, a basement rebuild, or water-damage restoration. Request an estimate with a description of what needs to come out and any access or hazard concerns.
Built Around the Scope
From a single wall to a full gut — matched to what your renovation, repair, or teardown actually needs.
Interior & Selective Demolition
Taking out one wall, a kitchen, or a bath while the rest of the home stays intact and protected. Precise, contained, and swept clean.
Learn moreFull Gut-Outs & Tear-Outs
Strip a room or an entire level down to studs and subfloor — the clean-slate demo that whole-home renovations and rebuilds start from.
Learn moreDeck, Shed & Structure Removal
Old decks, sheds, and concrete flatwork removed and hauled away — clearing the site for a new build or an open yard.
Learn moreKitchen & Bath Tear-Outs
Cabinets, counters, tile, tubs, and fixtures pulled out cleanly with plumbing and gas capped — the room handed off ready for the rebuild.
Learn moreConcrete & Flatwork Removal
Old slabs, patios, walkways, and footings broken out and carted off — the ground left clear for new concrete, a deck, or landscaping.
Learn moreDebris Haul-Off & Disposal
Dumpsters staged, material sorted and recycled where possible, and a broom-clean site at the end — no leftover pile for you to deal with.
Learn moreFrequently Asked Questions
A gut-out strips a room or an entire level back to its structural bones — drywall, flooring, cabinetry, fixtures, ceilings, and non-structural framing all come out, leaving clean studs and subfloor. It is the blank canvas a full remodel or rebuild is framed and finished from.
Both. We tear out a single gutted room, a full floor, or a whole-home strip depending on your renovation. Where only part of the home is coming down, we isolate the gut area with dust barriers and protect everything that stays; on a full whole-home renovation the whole interior comes back to studs.
A single-room gut often runs a few days; a full-level or whole-home strip runs longer and generates far more debris. Scope, access, disposal volume, and any hazardous-material testing drive the schedule. For emergencies we offer 24/7 emergency intake; same-day or next-day response is typical when crews and site conditions allow, though exact timing depends on call volume, location, access, and crew availability.
Yes, with the right structural plan. Before framing comes down we identify which walls carry load and confirm temporary shoring and the replacement beam or header with the design professional. For projects that require permits, we coordinate permit paperwork, trade documentation, and inspection scheduling with your town and licensed professionals where required.
We do not perform asbestos or lead abatement. A full gut-out disturbs old materials throughout, so where testing flags hazardous materials in an older Bergen County home we coordinate with licensed abatement specialists to clear them first. Demolition on suspect materials does not begin until that abatement is documented as complete.
Yes. Bergen Restoration is a registered New Jersey Home Improvement Contractor (NJHIC# 13VH08865500) with commercial general liability and workers' compensation coverage; documentation available on request. Full gut-outs and tear-outs are part of our demolition services, and we serve all 70 Bergen County municipalities, residential only.
Related Bergen services: Whole-Home Renovation, Basement Renovation, and Water Damage Restoration.
Get Your Estimate
Reach us by phone or email and tell us about your gut-out or tear-out project. We will follow up with the next best step for your home.
Commercial general liability and workers’ compensation coverage. Documentation available on request.
Let's Talk About Your Project
Tell us what you have in mind — we'll follow up with a plan.