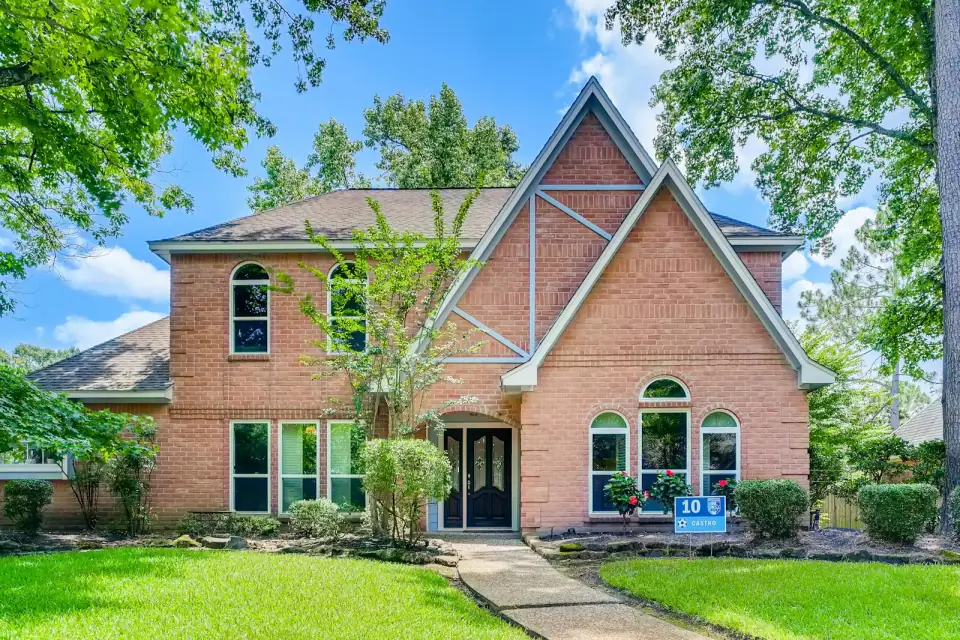
Primary Suite Additions in Bergen County
Home / Home Additions / Primary Suite

Primary Suite Additions

Adding a primary suite with bedroom, bathroom, and walk-in closet — foundation, framing, mechanicals, premium finishes, and integration with the existing home. High-value project for Bergen County homes that lack a true primary suite.

Adding a True Primary Suite

Many older Bergen County homes were built without a primary suite. Adding one is a high-value project: bedroom, full bathroom, and walk-in closet, sometimes with a sitting area or office, integrated with new HVAC zoning, dedicated electrical, and premium bathroom fixtures.

  • Foundation and framing on addition side
  • Master bedroom with closet and optional sitting area
  • Master bathroom with full plumbing and ventilation
  • Walk-in closet with built-in storage
  • Dedicated HVAC zone and electrical
  • Premium finishes integrated with existing home

Serving homeowners throughout all 70 Bergen County municipalities. View our Bergen County service areas.

Primary suite addition with bedroom and en-suite bathroom

Primary Suite Addition Guides

The structure, egress, and systems that make a new suite legal and livable.

Suite Layout Planning

  • Bedroom, walk-in, bath, and optional sitting area are arranged for privacy from the rest of the house.
  • Door swings and furniture clearances use real mattress and dresser sizes, not abstract boxes.
  • Bath and closet adjacency is fixed early because plumbing and HVAC chase with them.
  • Morning-flow order (bed to bath to closet to door) is the layout test that catches awkward plans on paper.
  • Suite entries get a vestibule or offset sightline — the room shouldn't read from the hallway.

Planning a project like this? Get an estimate.

HVAC, Plumbing, Electrical

  • New zoning or extended ductwork keeps the suite from stealing comfort from the rest of the house.
  • Bath plumbing and suite circuits are stubbed with licensed trades during framing, not chiseled in after.
  • Panel and HVAC capacity are checked in design so the addition does not overload existing systems.
  • Quiet matters in suites: duct velocity, register selection, and door undercuts are comfort specs, not afterthoughts.
  • Dedicated bath circuits, heated-floor feeds, and closet lighting all land on the panel-capacity check.

Planning a project like this? Get an estimate.

Your Primary Suite Process

01

Consultation

We walk the home, discuss household needs (size, sitting area, his/hers bathroom, closet), review setbacks and feasibility.

02

Scope & materials

Architect produces drawings; structural engineer signs off; permits filed; HVAC zoning planned.

03

Build

Crew executes addition shell, bathroom rough-in, finish work, and integration.

04

Final walkthrough

Final walkthrough, certificate of occupancy, punch-list closeout.

Primary Suites Are Full Construction

A primary-suite addition is not a closet remodel. Foundation or second-floor structure, roof tie-in, HVAC zoning, and a wet bath all land on the critical path. Design and engineering decisions come before tile samples.

In Bergen County, setbacks, lot coverage, and matching the existing roof and siding are early constraints. We coordinate permit drawings and inspections when required, and we plan temporary living access if the addition ties into occupied rooms.

Budget and schedule realism matter more than brochure photos. Review related paths for home additions, master bathroom renovation, and room additions, then use the form below for a written suite scope.

Frequently Asked Questions

For 2026 in Bergen County, primary suite additions run $200,000-$450,000 for mid-range scope. Premium suites with steam showers, freestanding tubs, and custom millwork run $400,000-$800,000+.

Most run 8-13 months from permit issue to final walkthrough.

Yes, with proper structural reinforcement and access (stairs). Common in Bergen County where ground-floor expansion is limited by lot rules.

Yes. Building, electrical, plumbing, and ventilation permits all apply. Inspections at framing, rough-in, insulation, and final.

Yes. Bergen Restoration is a registered New Jersey Home Improvement Contractor (NJHIC# 13VH08865500) with commercial general liability and workers' compensation coverage. Documentation is available on request, and homeowners should verify credentials before hiring any contractor.

Bedroom, bath, and real closets at minimum — the additions that satisfy add a sitting nook, laundry, and morning-kit independence. Program first, square feet after.

First-floor primaries are Bergen County's quiet trend: aging-ready, stair-free, and resale-friendly. Rear additions host them naturally where lots allow.

Walk-in dimensions come from inventory, not aspiration — measured linear feet of hanging and shelves. We size from your actual wardrobe count.

New-construction plumbing means the bath owes nothing to old walls — curbless shower, double vanity, water closet all draw fresh. It's the easiest luxury bath a house can get.

A dedicated zone or ductless head keeps the suite at its own temperature — additions tacked to old single-zone systems run hot-cold forever.

Legitimate and popular where footprints resist ground-floor wings — with insulation, floor isolation, and stair placement doing the comfort work. Done right it's a suite, not a room over cars.

Get Your Estimate

Reach us by phone or email and tell us about your primary suite addition project. We will follow up with the next best step for your home.

Call Us
(862) 420-0509
Tap to call
Email
hi@bergenrestoration.com
Replies within 1 day
Service Area
Bergen County, NJ
Residential projects only
Hours
Mon–Sat · 8 AM–6 PM
24/7 emergency intake
Registered & Insured
NJHIC# 13VH08865500

Commercial general liability and workers’ compensation coverage. Documentation available on request.

Let's Talk About Your Project

Tell us what you have in mind — we'll follow up with a plan.